
Photorealistic 3D Architectural Rendering Services
Exterior, Interior & Architectural Visualization for Every Project Scale
15+ Years of Professional Experience
We create photorealistic exterior, interior and architectural visualizations, helping architects, interior designers and property developers bring their design ideas to life.
oUR VISUALIZATION SERVICES
Comprehensive 3D Visualization Services
From architectural exteriors to detailed interiors, we create realistic 3D visualizations that help bring your design concepts to life.
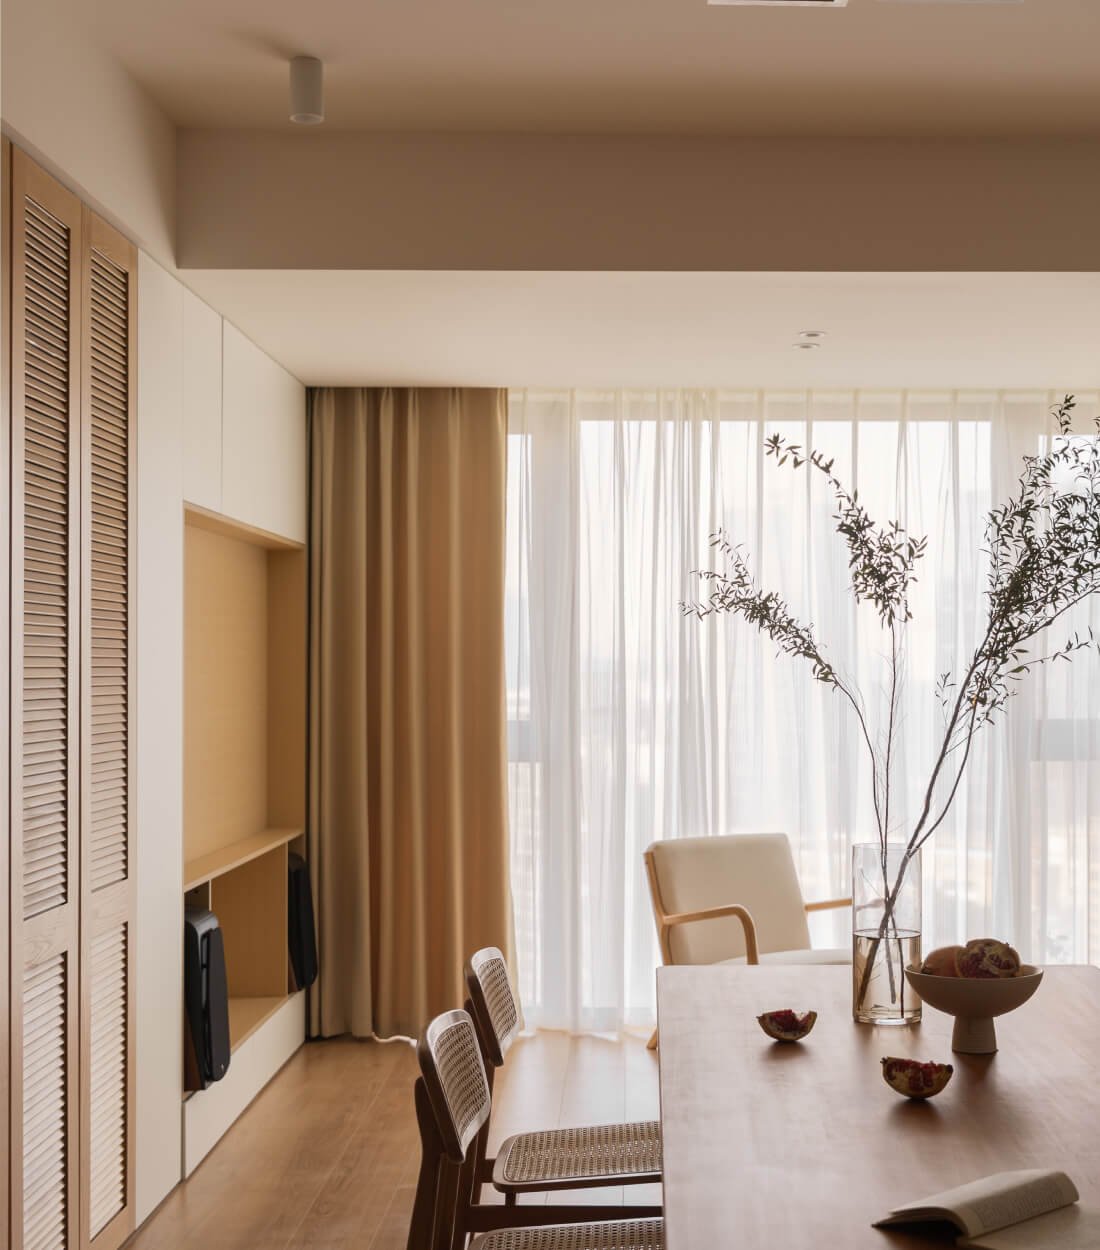
01.
Exterior 3D Rendering
Photorealistic exterior views showcasing architecture, materials, landscaping and lighting.
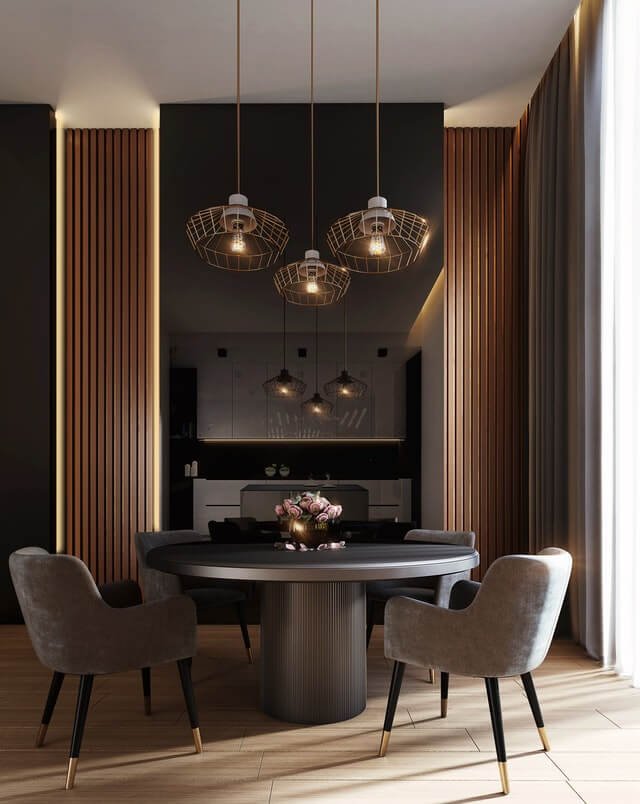
02.
Interior 3D Rendering
Realistic interior presentations highlighting space planning, furniture, finishes and lighting.
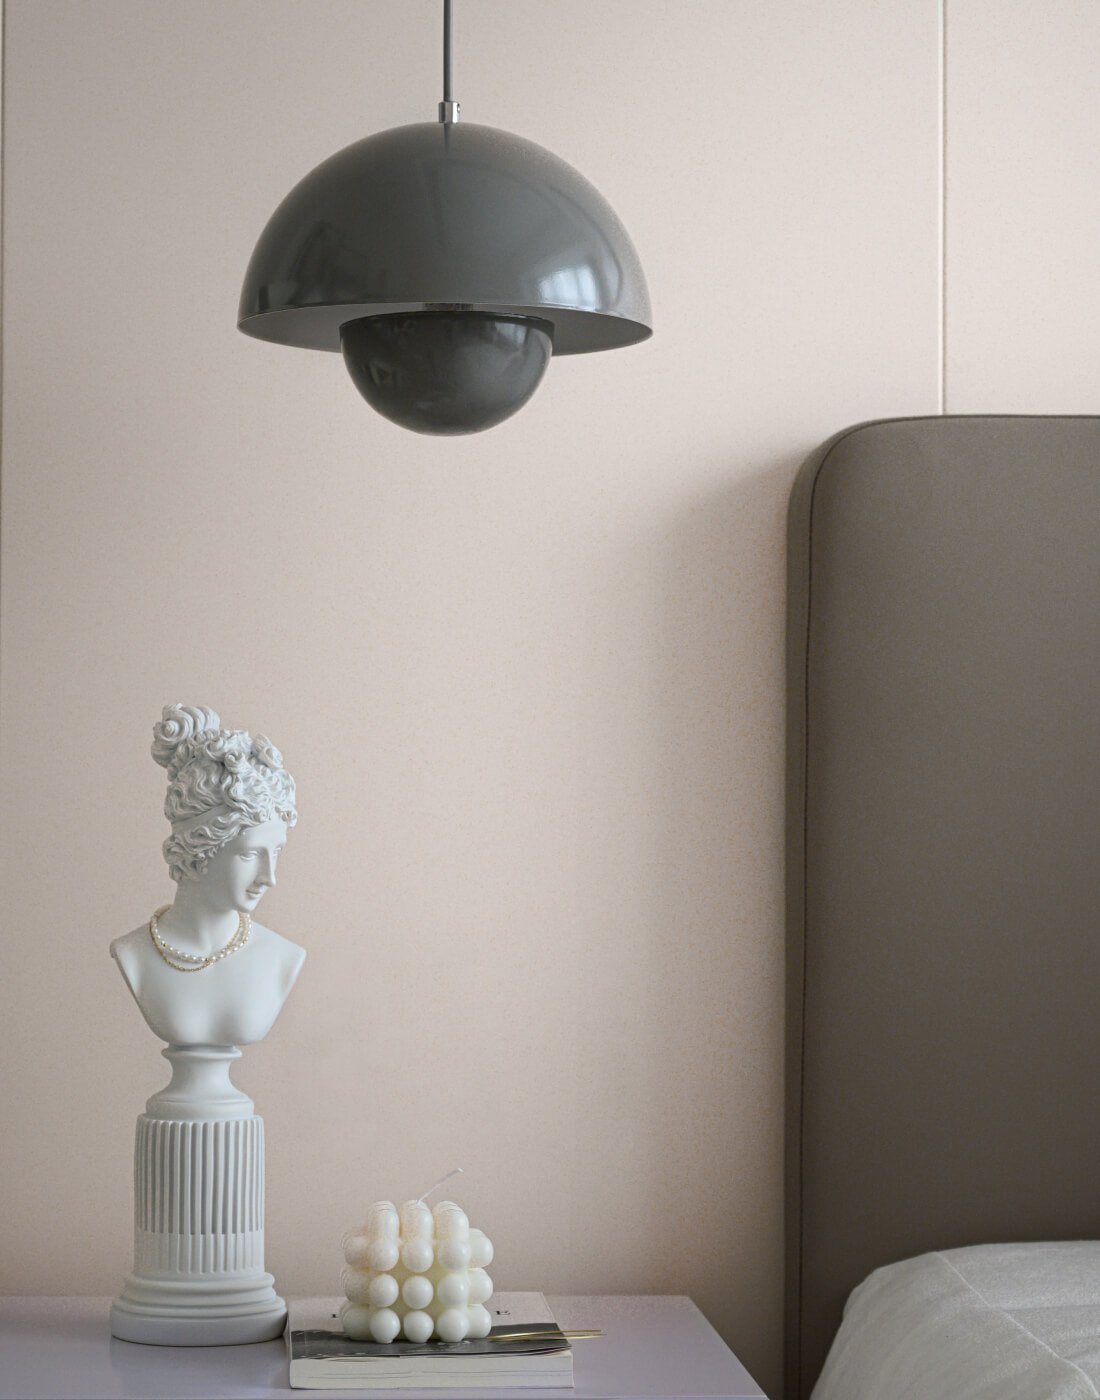
03.
Residential 3D Visualization
Visual presentations for homes, villas, apartments and residential developments.
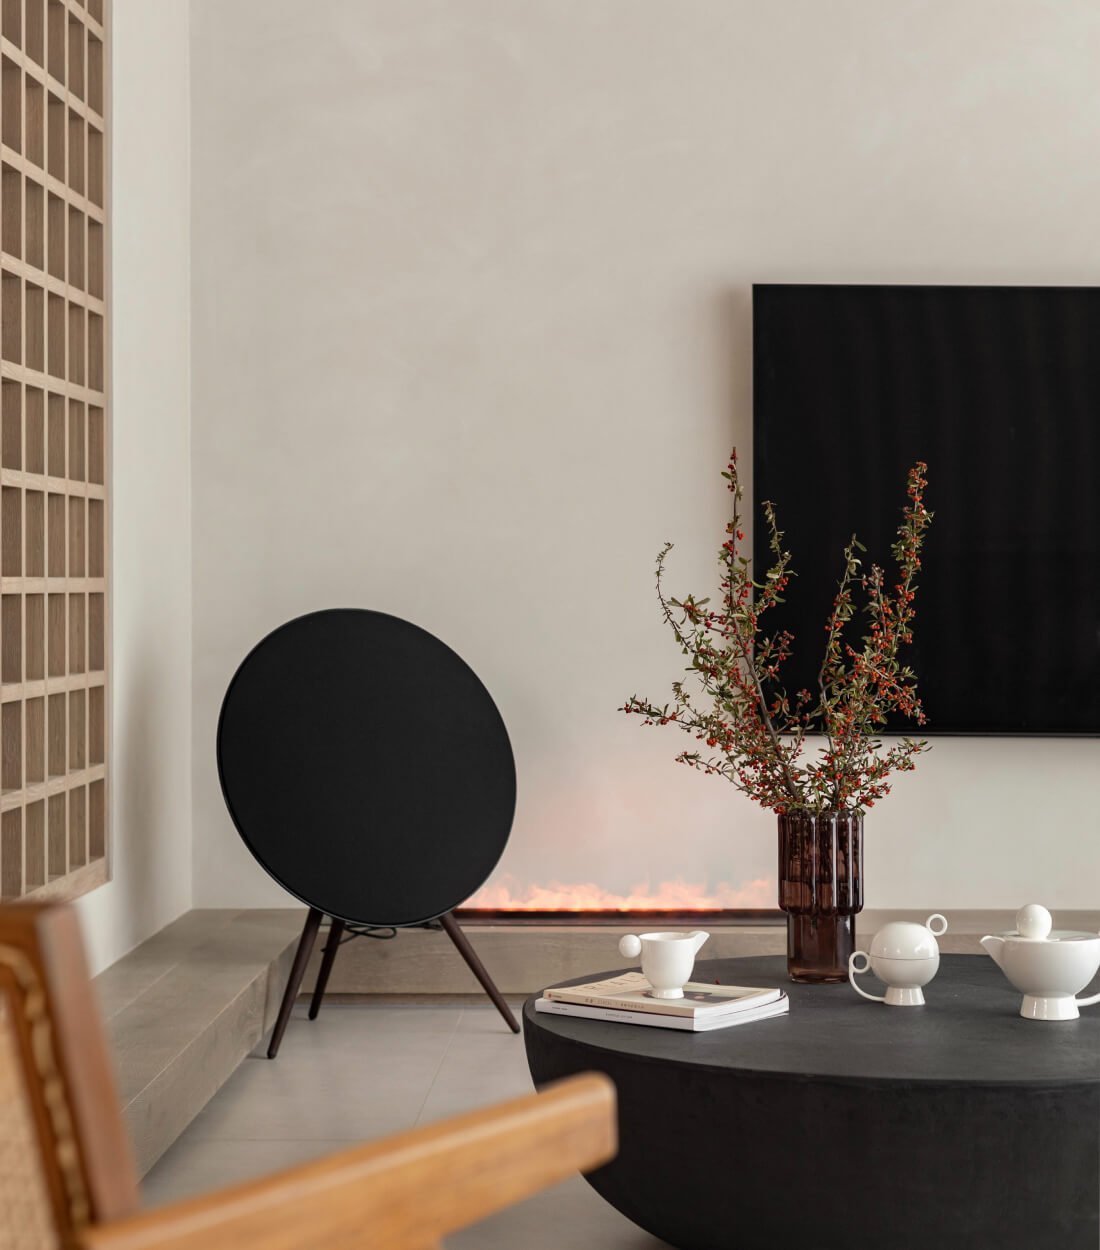
04.
Commercial 3D Visualization
Visualizations for offices, retail spaces, hospitality and commercial developments.
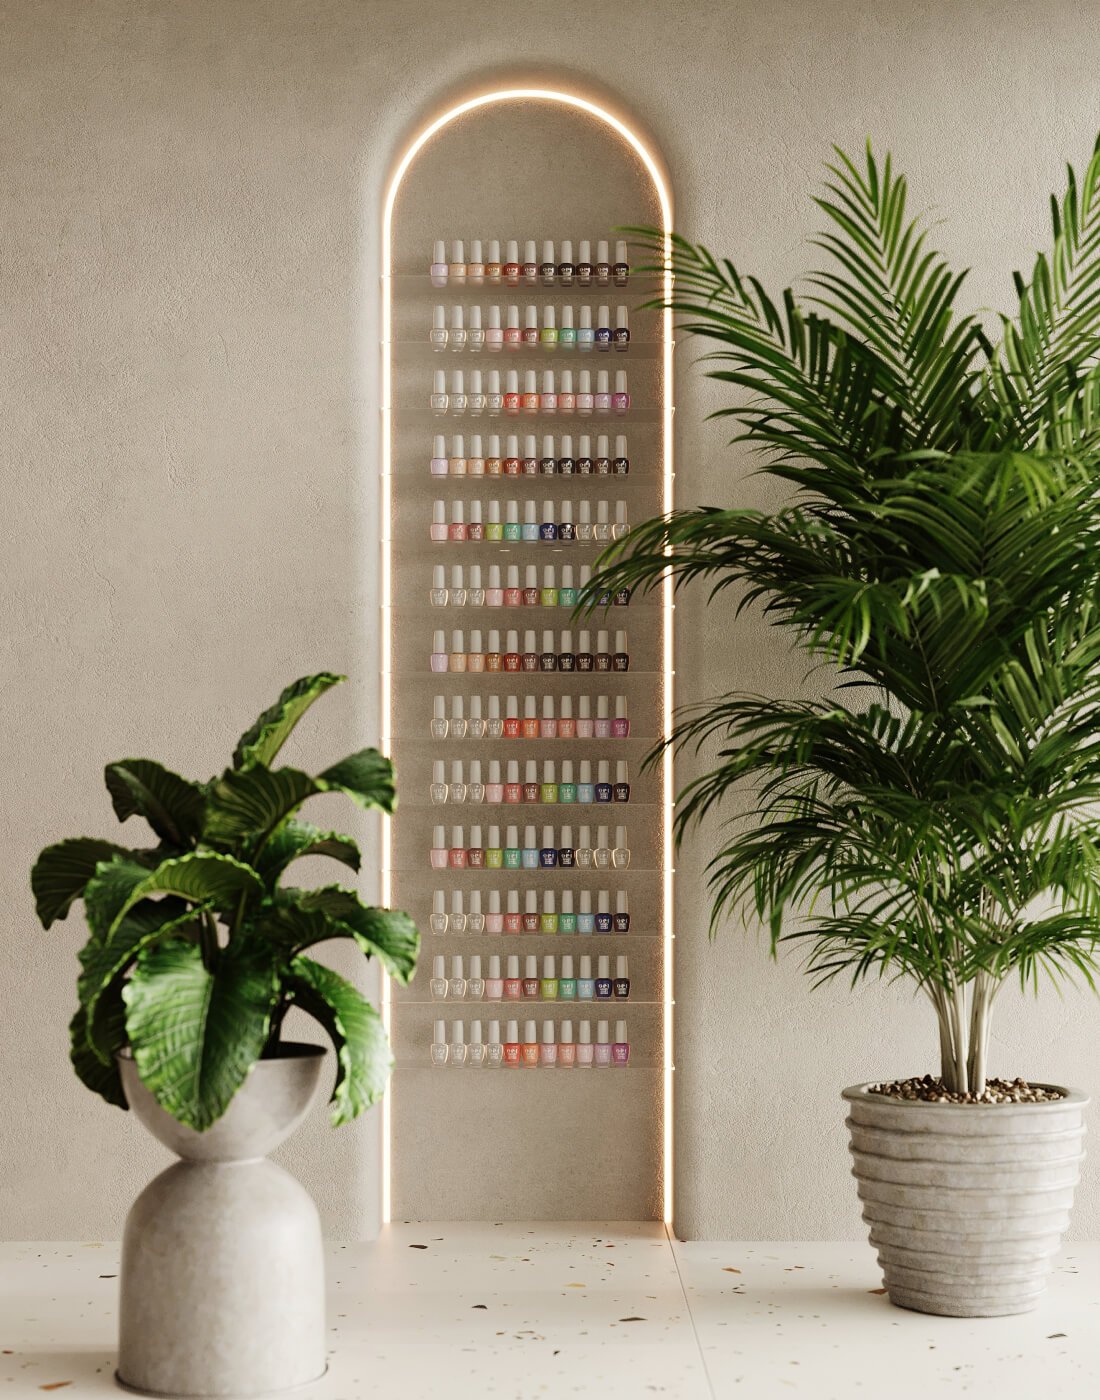
05.
3D Floor Plan Rendering
Detailed furnished floor plans communicating room layouts, furniture placement and spatial relationships.
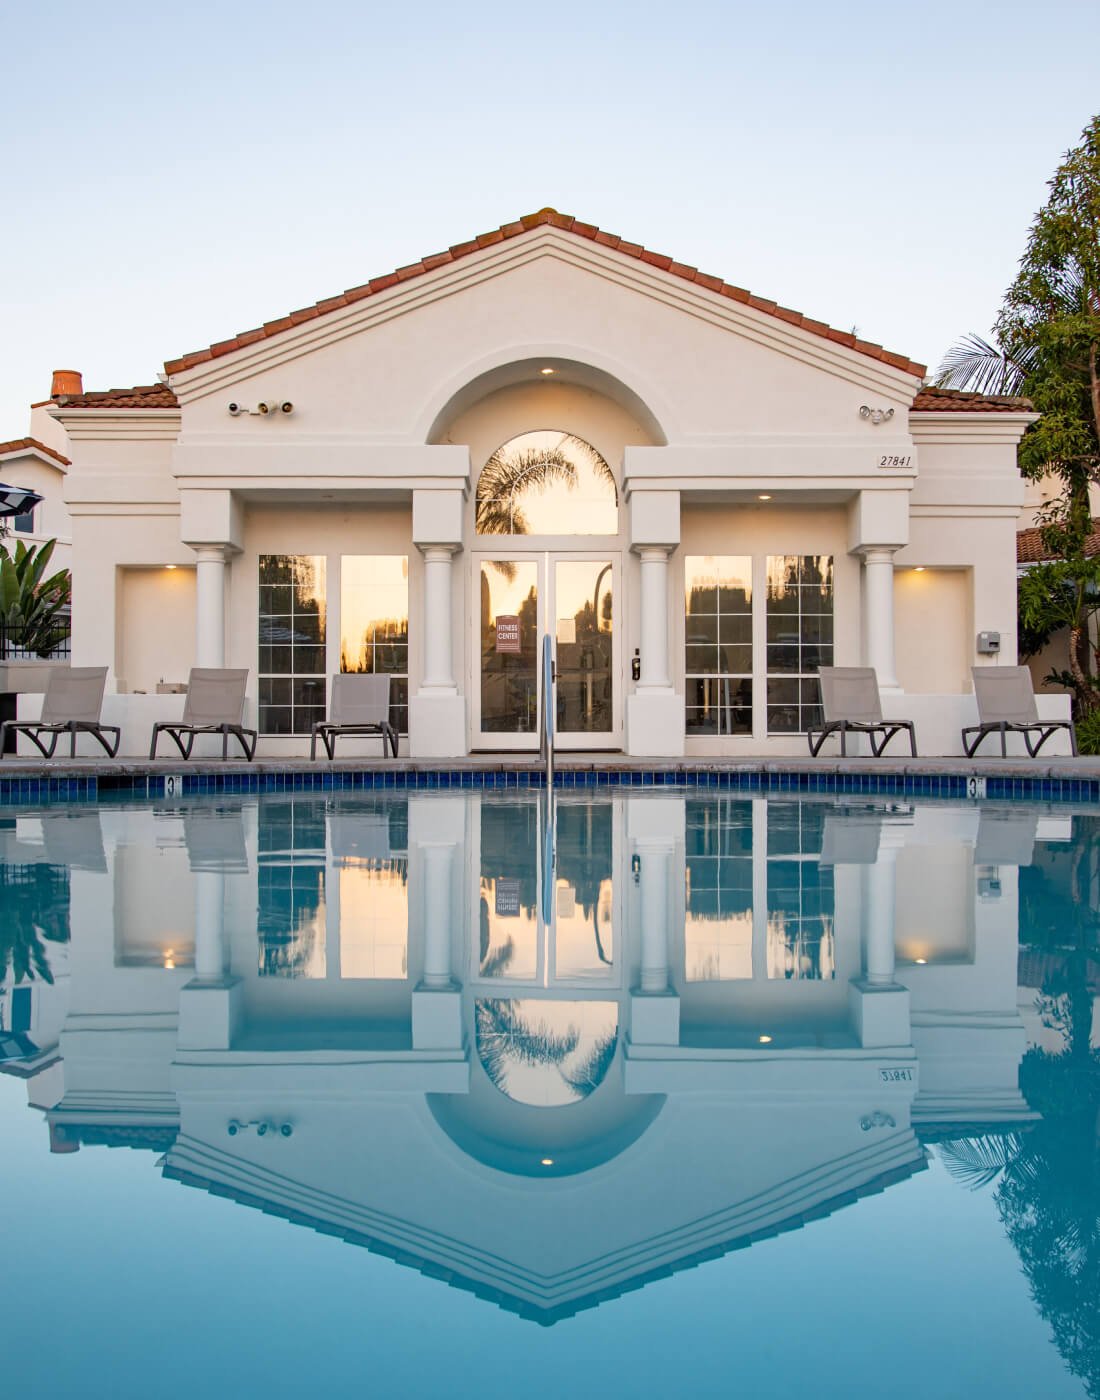
06.
Architectural Walkthroughs & Animation
Immersive animated presentations bringing architectural spaces and designs to life.
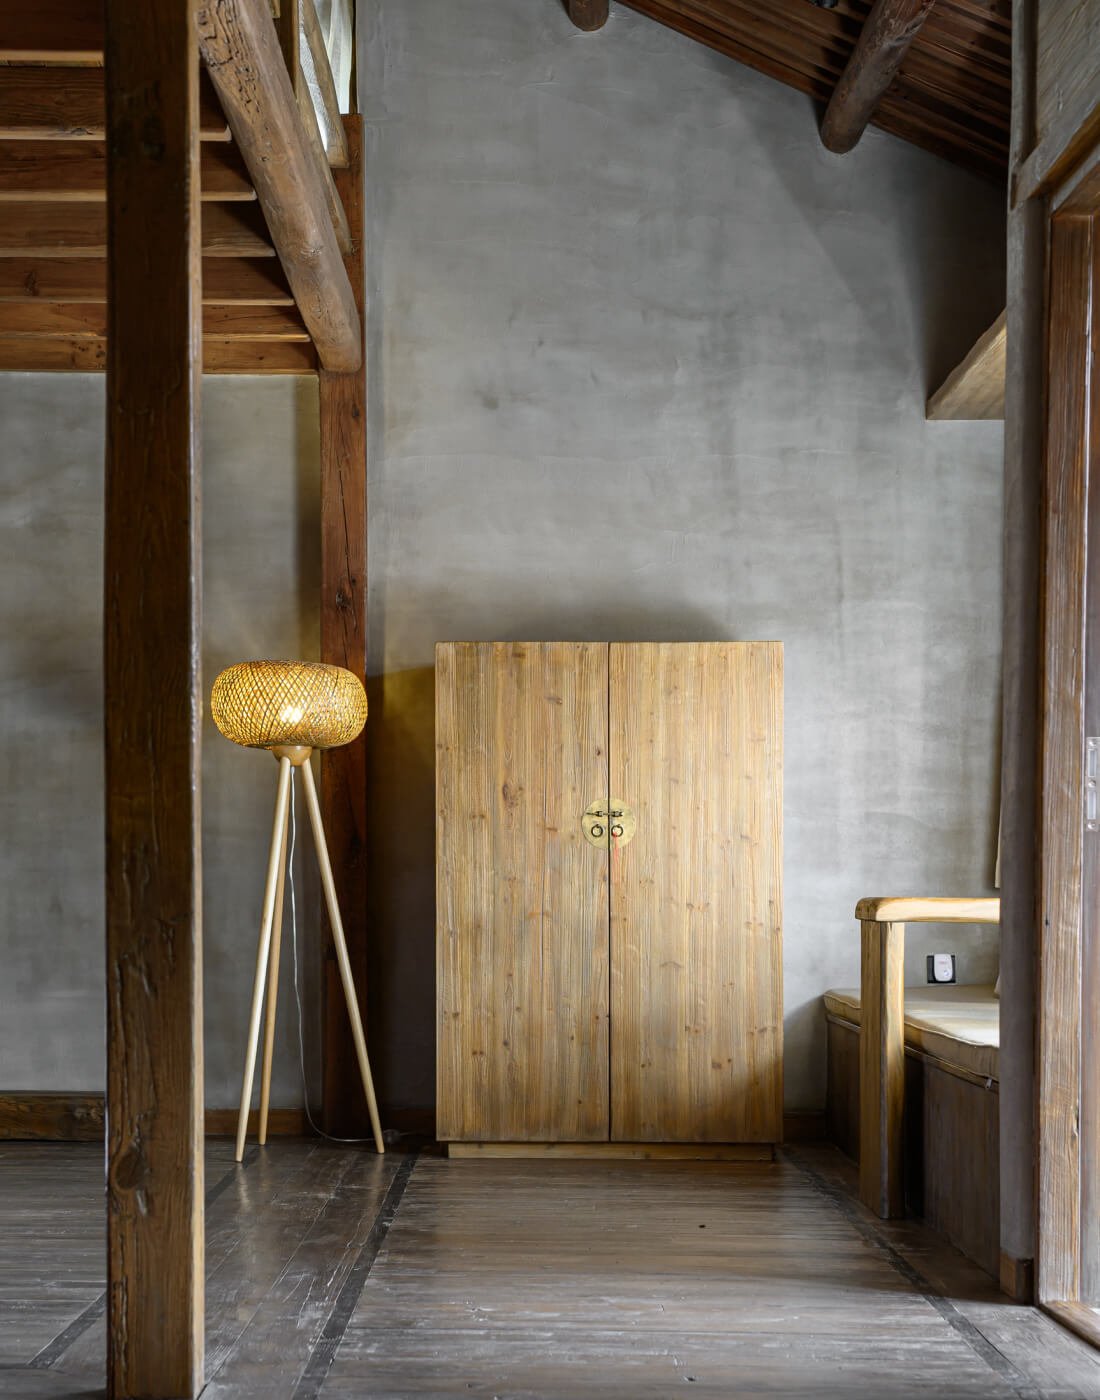
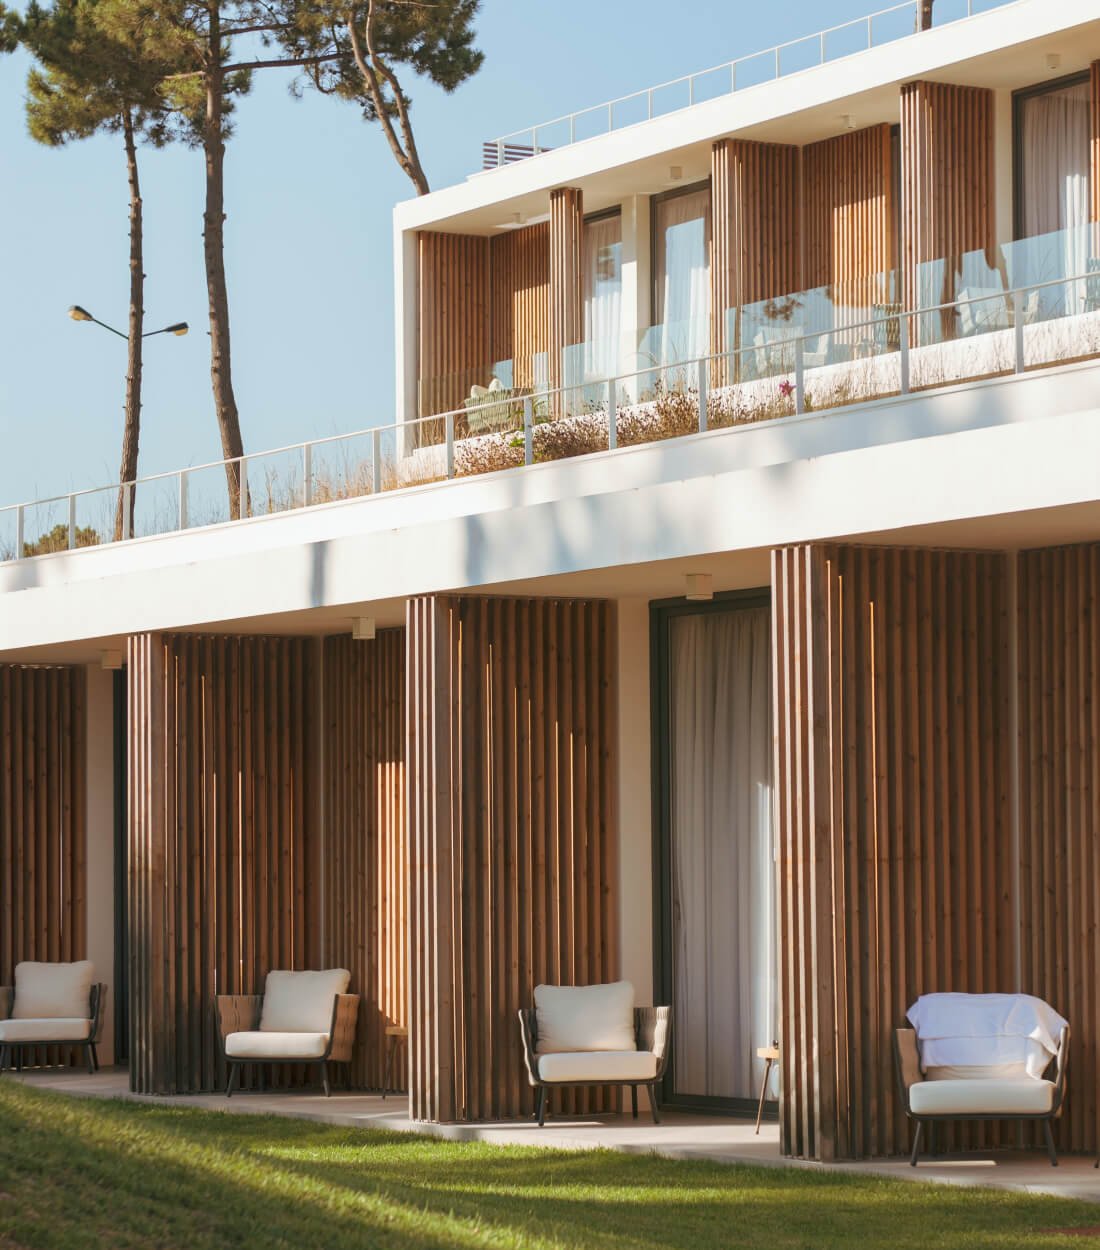
Featured Portfolio
Selected 3D Rendering Projects
A selection of our architectural and interior visualization work.
About the Studio
Turning Architectural Ideas into Compelling Visual Experiences
We are an architectural visualization studio based in Bangalore, India, creating photorealistic 3D visuals for residential, commercial and interior projects.
With 15+ years of personal professional experience in architectural visualization, we bring a practical understanding of design, materials, lighting and presentation to every project.
We work closely with architects, interior designers, builders and property developers, helping transform drawings and design concepts into realistic visual experiences.
Working with clients across India and internationally, our approach is built around understanding your requirements, thoughtful communication and delivering quality visualizations that bring your ideas to life.
Global Reach. Local Expertise.
Based in Bangalore, India, we provide 3D architectural rendering and visualisation services to clients across India and around the world. We work with architects, interior designers, builders, developers and real estate professionals in cities including Mumbai, Delhi, Hyderabad, Chennai, Pune and Ahmedabad.
We also serve international clients across the USA, Canada, the UK, Germany, Switzerland, Austria, France, the Netherlands, Sweden, Norway, Denmark, Singapore, Australia, New Zealand and the Middle East. We support projects across residential, commercial, hospitality, mixed-use, and real estate sectors.
We believe every project deserves individual attention. By understanding your ideas, expectations and project requirements, we create realistic visualisations that communicate design intent, support presentations and approvals, and help promote your projects.
From individual homes and interior concepts to commercial developments and property marketing, our commitment remains simple: understand your vision, deliver with care and build lasting professional relationships.
Who we work with
WHY WORK WITH US
More Than Just Beautiful Visuals
Understanding Your Requirements
We take time to understand your drawings, design intent and project requirements before developing the visuals.
Attention to Detail
We carefully consider proportions, materials, textures, lighting and composition to create realistic visual presentations.
Clear Communication
We value open communication, constructive feedback and a collaborative approach throughout every project.
Visuals That Support Your Presentation
Our renderings help you communicate design ideas clearly and present your projects with greater confidence.
Reliable Project Delivery
We work towards agreed timelines and keep you informed throughout the visualization process.
Testimonials
What Our Clients Say
A few words from our clients about their experience working with us.
Our Work Process
With just five steps take a project from plans to final images.

01.

02.

03.
04.

05.
Frequently Asked Questions
Answers to common questions about our 3D architectural rendering and visualization services, project requirements, pricing and process.
Still have questions? Simply share your drawings and we’ll guide you through the next steps.
Let’s create together
Have a 3D Rendering Project in Mind?
We’d love to hear from you. Tell us about your project, and let’s bring your vision to life.
Based in Bangalore, India. Serving clients worldwide.
Get in Touch
3D Architectural Rendering Services